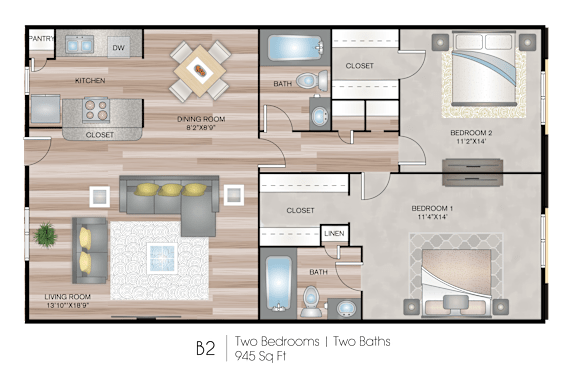
B2R
2 Bedrooms
2 Bathrooms
Up to 945 Sq. Ft.
Pet Friendly
Features & Amenities
- Online Rent Payments / Pagos de alquiler por Internet
- Backsplash* / Salpicadero*
- Stainless Steel Appliances* / Electrodomésticos de acero inoxidable*
- Washer and Dryer Connections* / Conexiones para lavadora y secadora*
- Flooring Plank* / Suelo de tarima*
- Private Yard* / Patio privado*
Apartment: # 438
Available Now
Starting at: $1,122.59
Base rent $1,085.00 · 12-month term
Total monthly leasing prices include base rent, all mandatory monthly fees and any user-selected optional fees. Excludes variable or usage-based fees and required charges due at or prior to move-in or at move-out. Pricing and availability subject to change.
Review Pricing Details for Apartment 438, opens in a new tabApartment: # 551
Date Available: 10/30/2026
Starting at: $1,192.59
Base rent $1,155.00 · 13-month term
Total monthly leasing prices include base rent, all mandatory monthly fees and any user-selected optional fees. Excludes variable or usage-based fees and required charges due at or prior to move-in or at move-out. Pricing and availability subject to change.
Review Pricing Details for Apartment 551, opens in a new tabApartment: # 443
Date Available: 11/7/2026
Starting at: $1,142.59
Base rent $1,105.00 · 12-month term
Total monthly leasing prices include base rent, all mandatory monthly fees and any user-selected optional fees. Excludes variable or usage-based fees and required charges due at or prior to move-in or at move-out. Pricing and availability subject to change.
Review Pricing Details for Apartment 443, opens in a new tabStarting at $1,122.59
Have a question?
How can we help you?
Floor Plan Video
Floor Plan Virtual Tour
Floor Plan Video
Prices and special offers valid for new residents only. Pricing and availability subject to change at any time.
Total Monthly Leasing Price includes base rent, all monthly mandatory and any user-selected optional fees. Excludes variable, usage-based, and required charges due at or prior to move-in or at move-out. Security Deposit may change based on screening results, but total will not exceed legal maximums. Some items may be taxed under applicable law. Some fees may not apply to rental homes subject to an affordable program. All fees are subject to application and/or lease terms. Prices and availability subject to change. Resident is responsible for damages beyond ordinary wear and tear. Resident may need to maintain insurance and to activate and maintain utility services, including but not limited to electricity, water, gas, and internet, per the lease. Additional fees may apply as detailed in the application and/or lease agreement, which can be requested prior to applying.
All fees paid to property unless indicated by <> symbol. Unless a fee is explicitly identified as refundable, all fees are non-refundable. Standard Security Deposit subject to change based on screening results; total security deposit(s) will not exceed any legal maximum. Resident may be responsible for maintaining insurance pursuant to the Lease. Some fees may not apply to apartment homes subject to an affordable program. Resident is responsible for damages that exceed ordinary wear and tear. Some items may be taxed under applicable law. This form does not modify the lease. Additional fees may apply in specific situations as detailed in the application and/or lease agreement, which can be requested prior to the application process. All fees are subject to the terms of the application and/or lease. Residents may be responsible for activating and maintaining utility services, including but not limited to electricity, water, gas, and internet, as specified in the lease agreement.
Breed and other restrictions may apply. See Leasing Agent for details.
All items subject to availability. Final pricing and availability will be determined during lease agreement.
Please select an apartment from the list below that best suits your needs.B2R Photo Gallery